Crockett: Wide Open Wonder
Overview
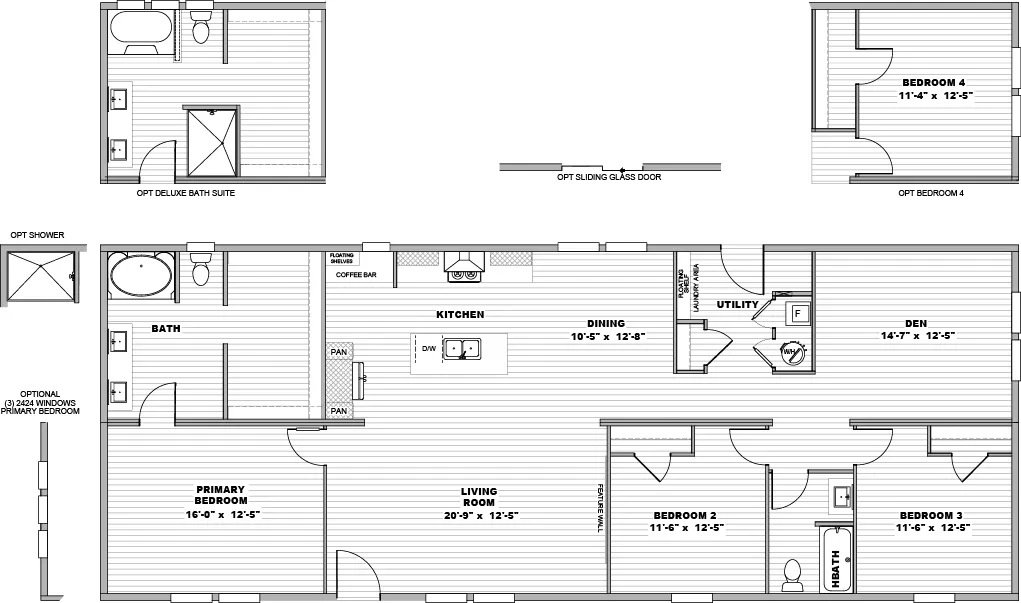
Floor Plan


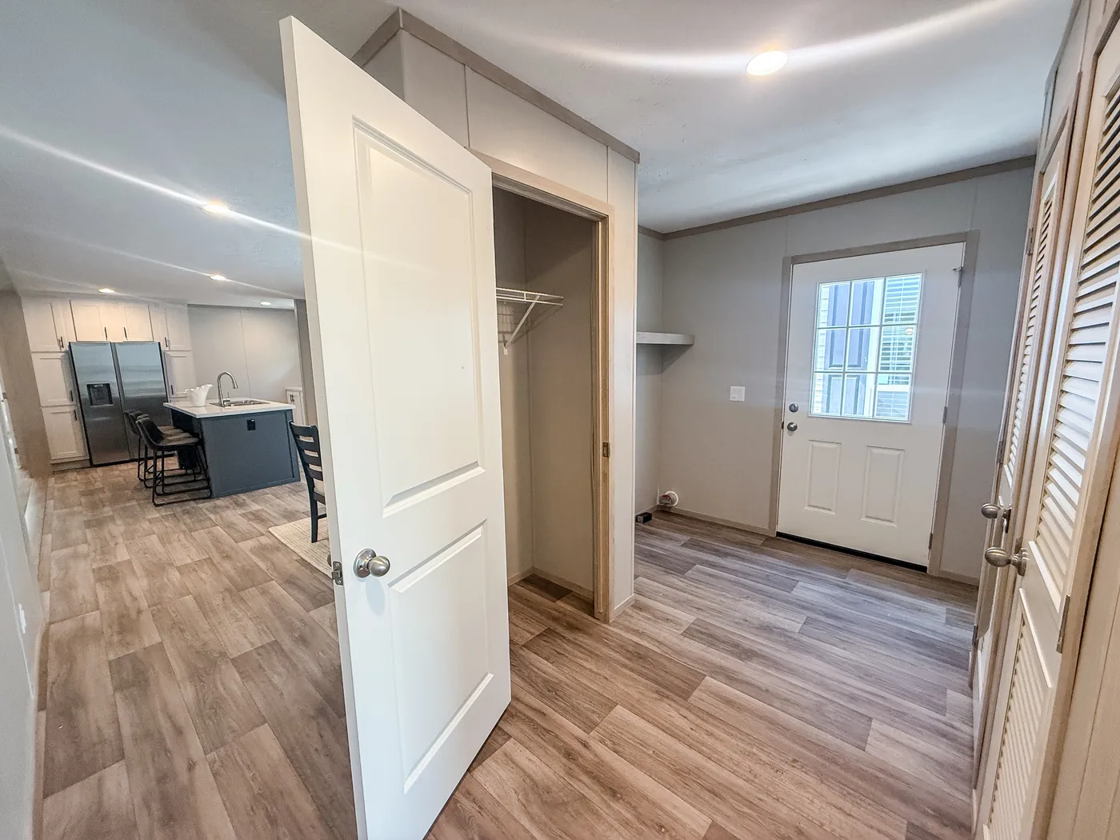
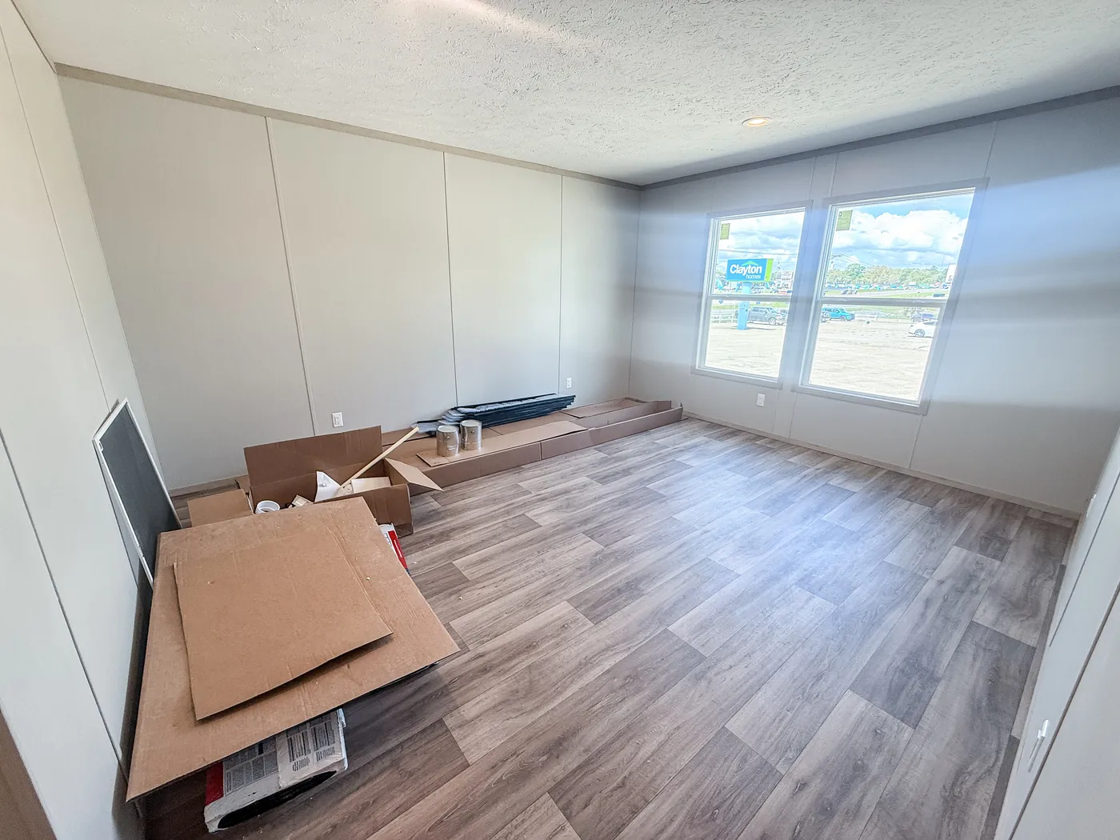
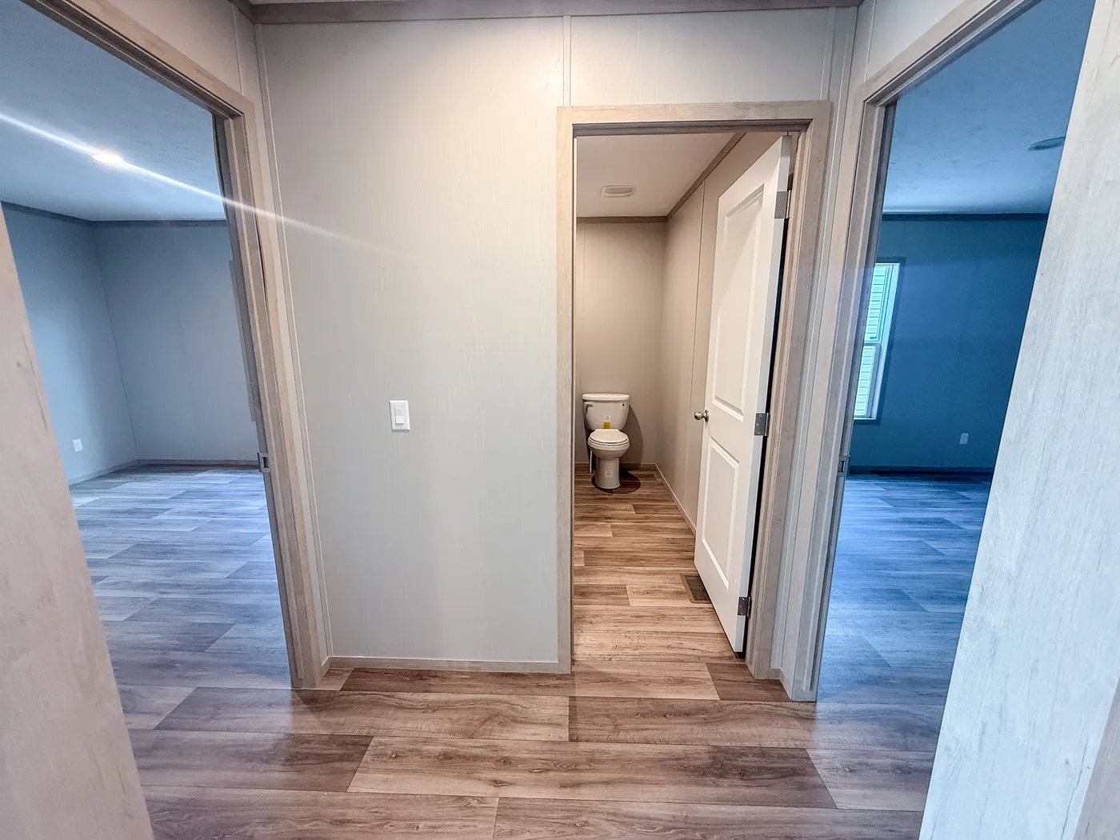
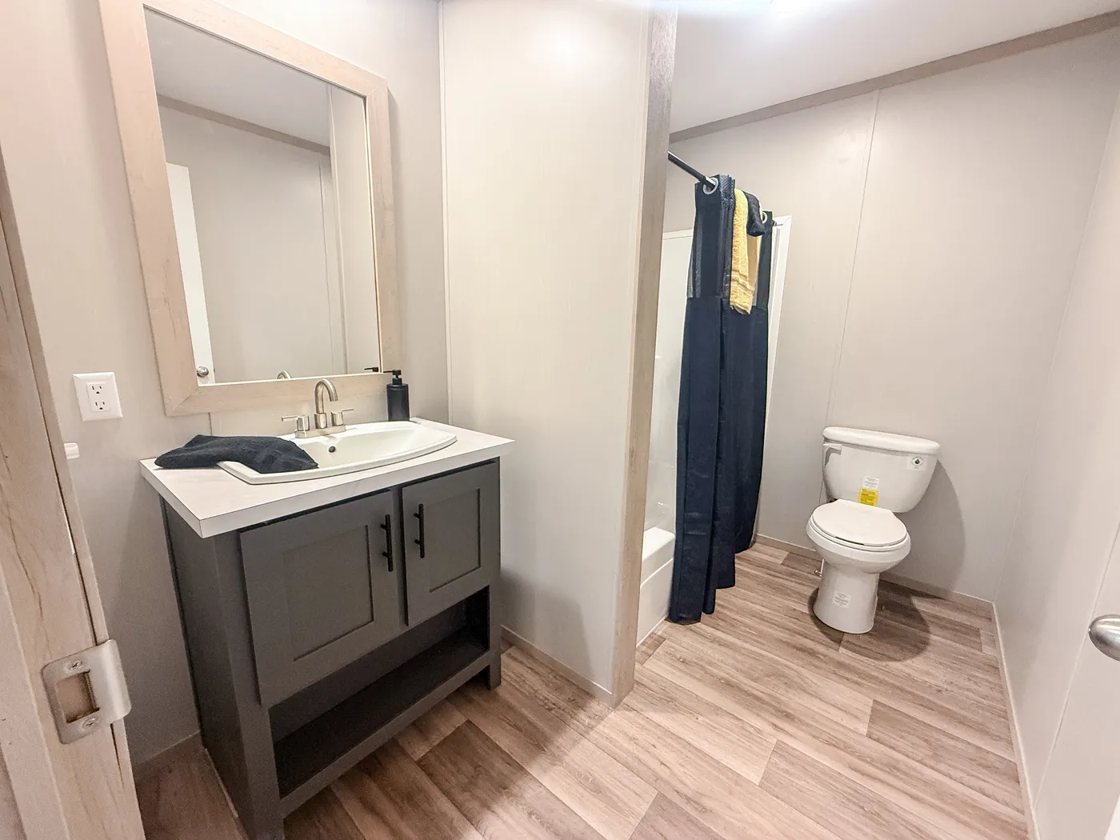
Overview
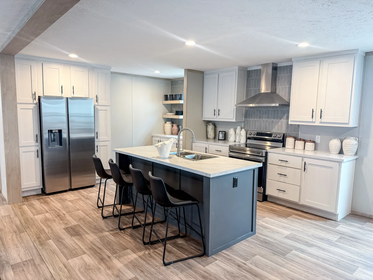
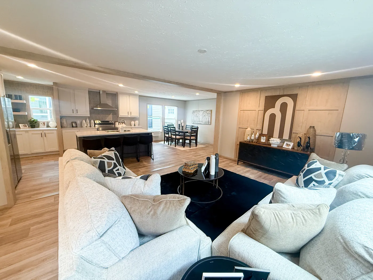
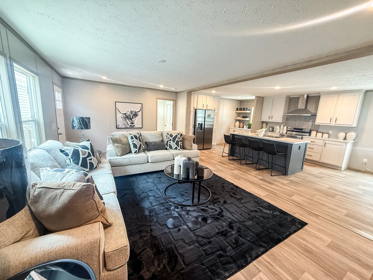
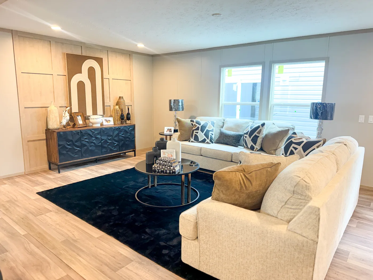
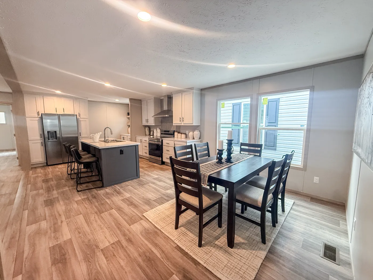
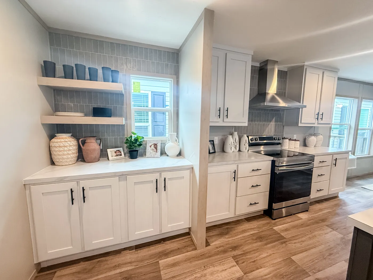
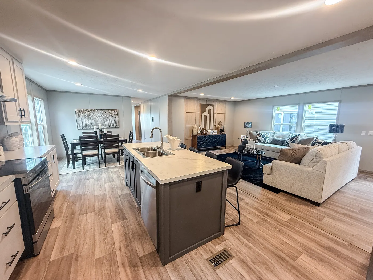
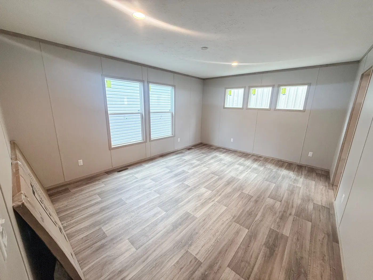
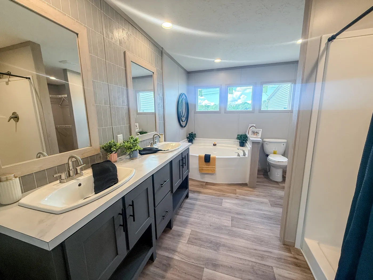
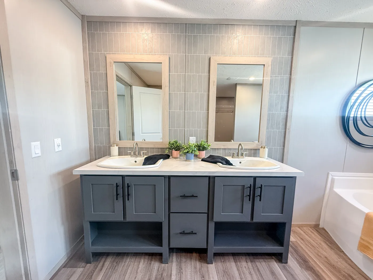
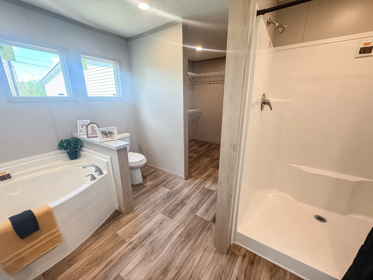
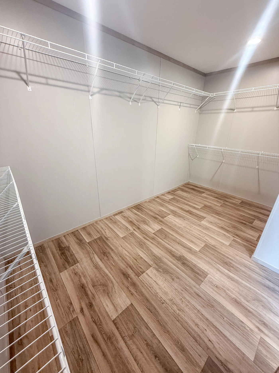
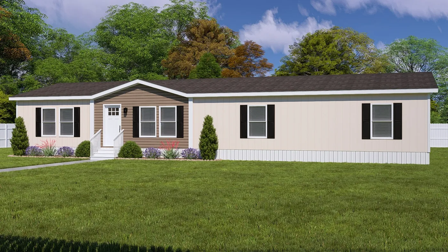
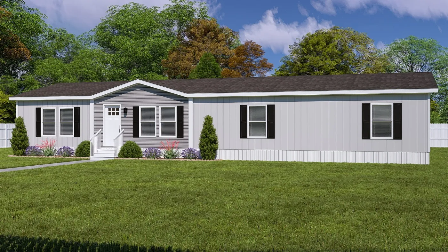
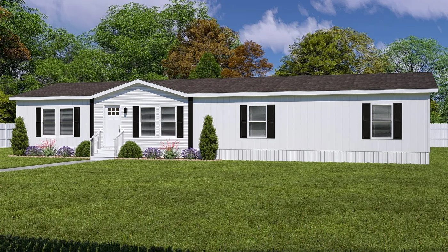
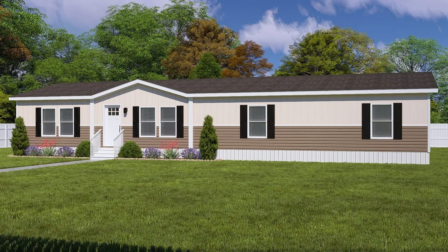
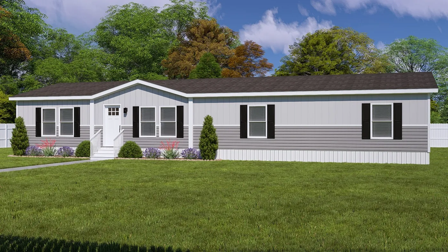
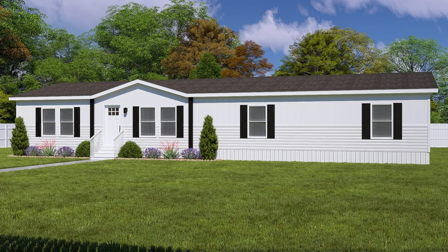
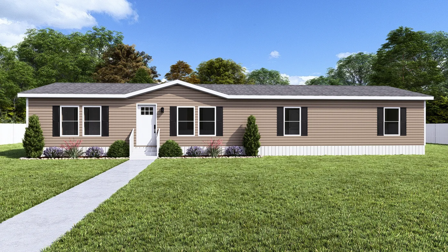
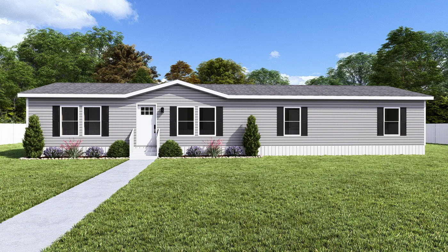
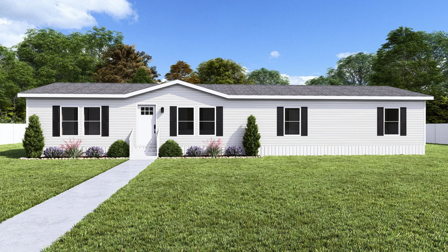
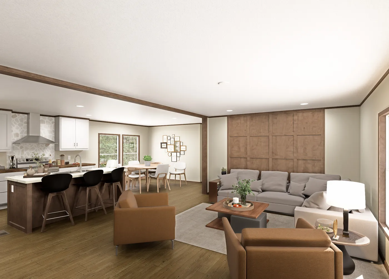
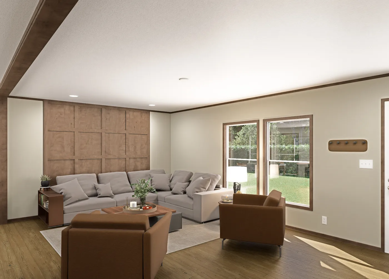
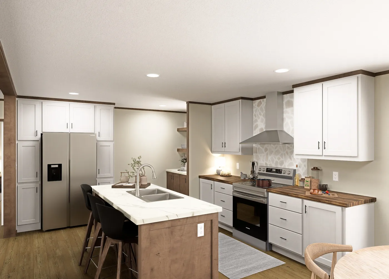
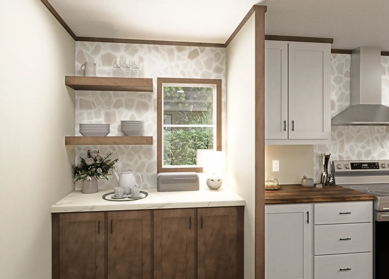
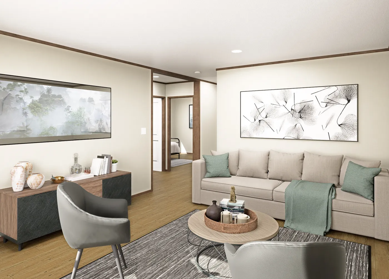
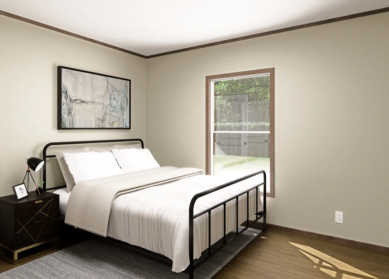
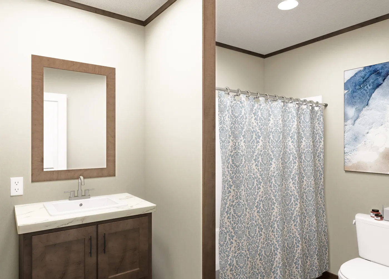
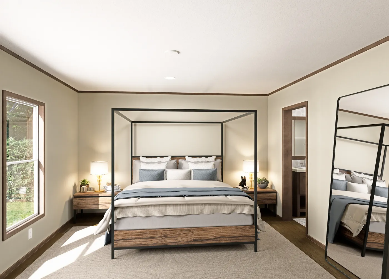
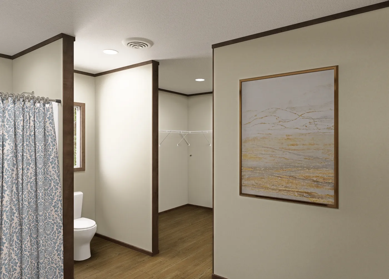
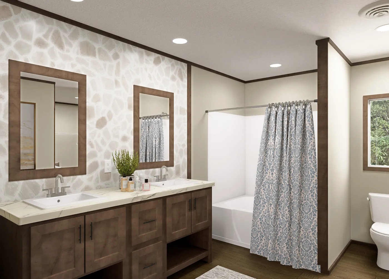
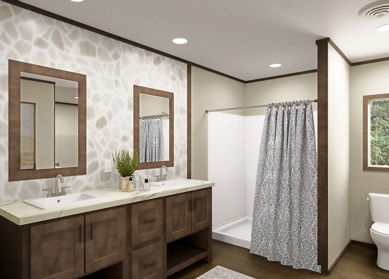
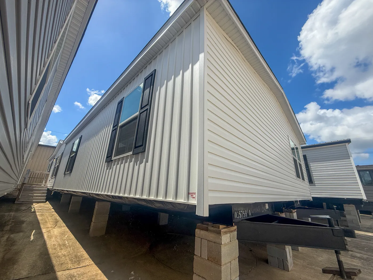
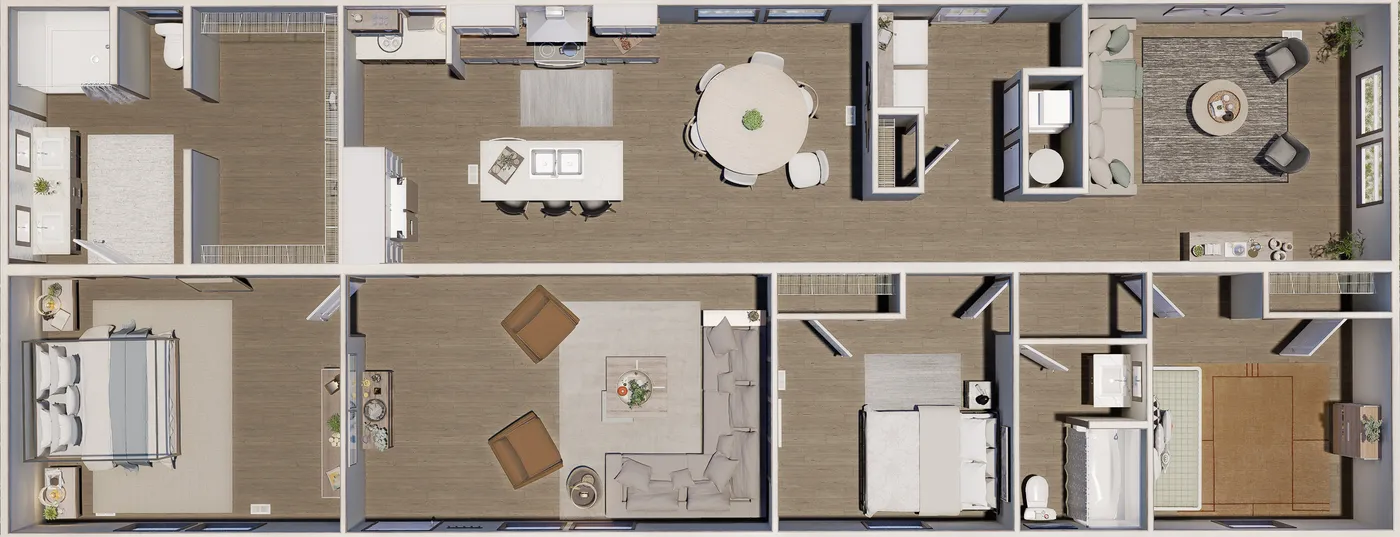
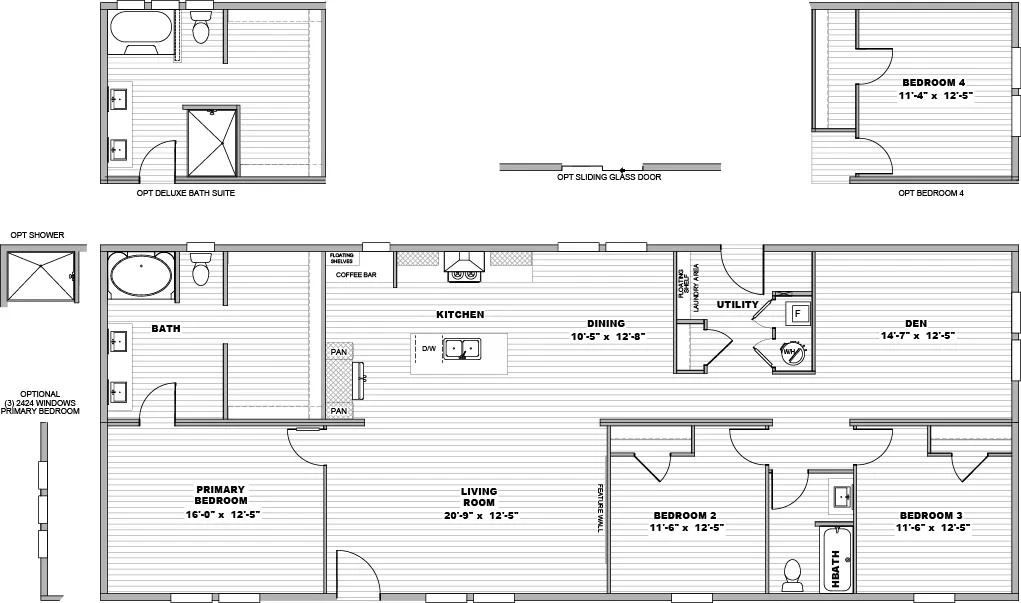
The Crockett is a beautifully spacious 3-bed, 2-bath home offering nearly 1,900 sq. ft. of open-concept living designed for entertaining, relaxing, and making memories. The oversized living room flows effortlessly into the stylish kitchen and dining area, creating a bright and airy atmosphere perfect for hosting guests or simply spreading out comfortably. The large kitchen island, modern finishes, and designer-inspired accents add an upscale feel throughout the home. With generous room sizes, a huge separate den area, and a layout built for real life, the Crockett combines comfort, elegance, and functionality in one standout package.
Floor Plan
We accept trades!
Find a new home you love? Contact us for more information about our trade-in requirements and to schedule your free trade evaluation.
Learn More